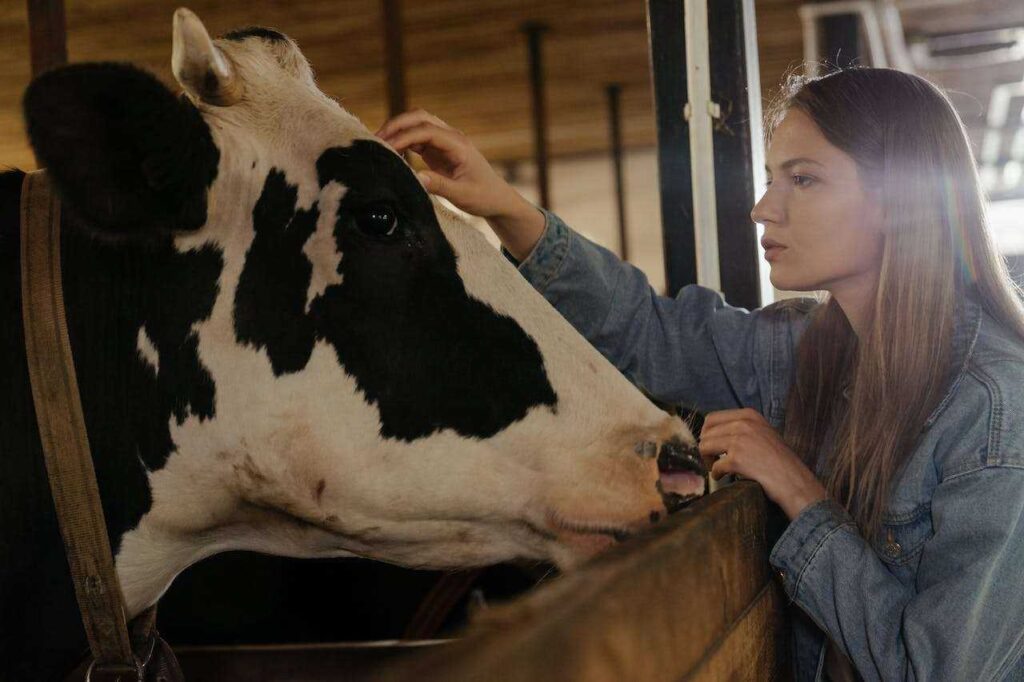
A pet cow doesn’t need an elaborate dairy barn with expensive stalls and automated equipment. For many smallholders, a simple, well-built run-in shed can provide useful shelter from rain, wind and strong sunshine.
But simple doesn’t mean flimsy.
A cow can lean against walls, rub against posts and put considerable weight on a building. A shelter also has to stand up to local wind, rainfall and, in some places, heavy snow.
To build a shelter for a pet cow, start by choosing a well-drained site, planning enough room for all your cattle, and selecting an open-fronted or three-sided design suited to your climate. Use a properly engineered frame and roof, provide dry non-slip footing, maintain good airflow and make cleaning straightforward.
The cheapest shelter isn’t necessarily the one made from the fewest materials. A building that becomes muddy, overheats or needs replacing after a storm can cost more in the long run.
This guide explains how to plan an affordable pet cow shelter, which materials are worth considering, where you can save money and which construction decisions need professional checking.
Table of contents
- What type of shelter does a pet cow need?
- Step 1: Choose a safe, well-drained location
- Step 2: Work out how much barn space your pet cow needs
- Step 3: Orient the shed for wind, sun and rain
- Step 4: Check planning permission, structural design and utilities
- Step 5: Choose a simple but strong frame and walls
- Step 6: Select a roof that protects cattle without overheating
- Step 7: Best flooring for a pet cow barn stall
- Step 8: How to ventilate a small cow barn safely
- Step 9: How to keep a pet cow barn warm in winter
- Step 10: Make the shelter safe for two or more cows
- Step 11: How to build a cheap DIY run-in shed for mini cows
- Step 12: Plan cleaning and everyday maintenance
- Common mistakes when building a cow shelter
- Frequently asked questions
- Final thoughts: Keep the design simple, not the safety standards
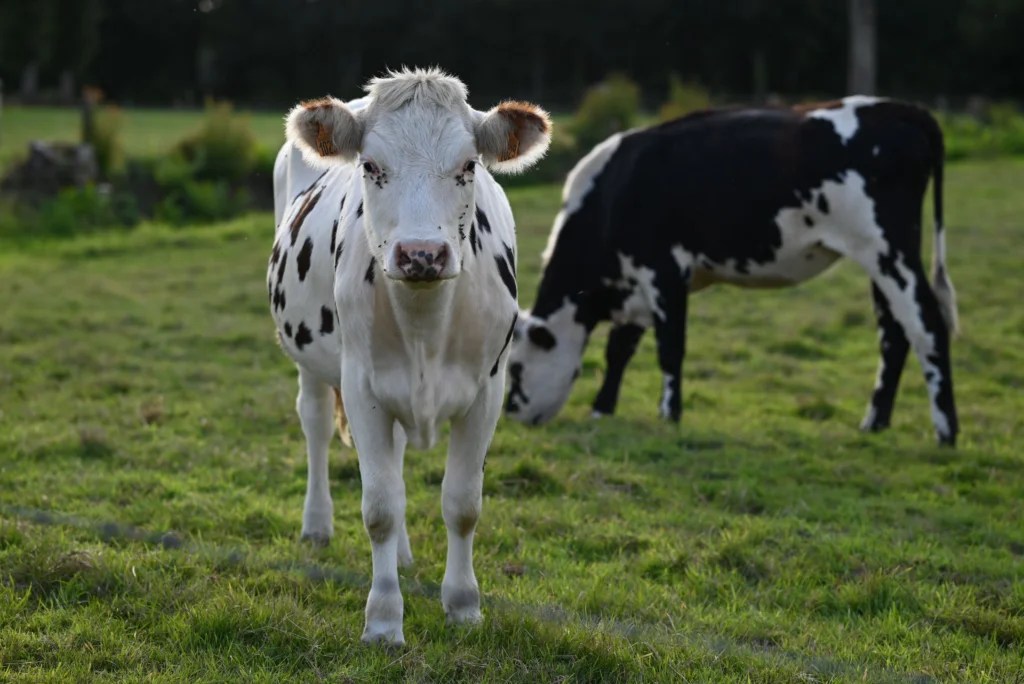
What type of shelter does a pet cow need?
The best shelter depends on how your cattle live.
A healthy adult cow that spends most of its time grazing may need a different arrangement from an animal housed indoors for long periods.
A miniature cow also isn’t automatically suited to a miniature structure.
Before buying timber, think about how the shelter will be used.
Three common shelter options
| Shelter type | Best suited to | Main consideration |
|---|---|---|
| Three-sided run-in shed | Cattle with access to a suitable outdoor area | Weather orientation, secure structure and enough shared space |
| Open-fronted cattle shed | Small groups needing more substantial covered space | Ventilation, feeding access, drainage and cleaning |
| Fully enclosed barn | Situations requiring controlled housing or additional management | Adequate ventilation, lighting, space and higher construction costs |
For many healthy adult pet cattle living outdoors, a well-designed three-sided shelter is an economical starting point.
The University of New Hampshire Extension’s livestock housing guide explains why livestock shelters need fresh air, comfortable dry bedding and protection from adverse weather.
Why a three-sided shed often works well
The roof protects the lying area from precipitation and provides shade.
Two side walls and a rear wall help reduce exposure to wind-driven rain.
The open front allows animals to enter and leave voluntarily and provides considerable natural airflow.
However, the opening must be sufficiently wide for the animals using it, particularly if more than one cow is present.
A dominant animal shouldn’t be able to trap or repeatedly exclude a companion.
Caring for a pet cow is one of the most uniquely fulfilling experiences an animal lover can have and doing it well starts with truly understanding what they need to thrive. Explore this holistic, all-encompassing guide to caring for a pet cow and discover the thoughtful, practical approach to nutrition, health, bonding, and daily care that turns a good cow owner into a truly exceptional one.
Does every cow need a barn?
Not every cow needs year-round indoor housing.
Appropriate natural shelter, pasture conditions and weather protection may be sufficient for some groups in some climates.
The UK government’s cattle welfare code explains that cattle kept outdoors need protection from adverse weather and suitable well-drained resting areas.
Your local climate, individual animals and the condition of the land should determine whether a run-in shelter alone is enough.
Step 1: Choose a safe, well-drained location
The building site matters as much as the shed itself.
A low-cost shelter built at the bottom of a muddy field may quickly become unpleasant for cattle and difficult to maintain.
Walk the land after heavy rain if possible.
Look for ground that drains well, doesn’t collect surface water and remains accessible for feeding and cleaning.
What to look for
Choose a location that:
- Is outside known flood-prone areas.
- Offers practical access for cattle and maintenance equipment.
- Can be reached safely during wet or icy weather.
- Has room for a suitable entrance and surrounding hardstanding.
- Allows water from the roof to drain away without flooding the bedding.
- Doesn’t create pollution or runoff problems near watercourses.
- Can be fenced appropriately without restricting normal movement.
The UK cattle welfare code places particular emphasis on dry lying areas, safe walking surfaces and keeping trough surroundings well drained.
Avoid a site that becomes a mud trap
The ground immediately outside a shelter entrance takes substantial wear.
Cattle may stand there, turn around, wait for companions or repeatedly travel across the same area.
Even a well-drained shelter floor may fail to stay clean if every animal walks through mud before entering.
Plan the entrance and surrounding surface as part of the project rather than leaving them until the end.
Step 2: Work out how much barn space your pet cow needs
There is no single floor-area figure suitable for every cow shelter.
A fully housed adult Jersey, a miniature Dexter using a pasture run-in shed and a pregnant beef cow may have different requirements.
The purpose of the building matters too.
Is it simply a sheltered place to lie down, or will the animals also eat, drink and spend much of the day there?
Why you shouldn’t rely on breed labels alone
A Dexter or Mini Highland may be smaller than a large commercial dairy cow, but individuals vary.
Horn size, body condition, maturity and the number of animals using the building all influence the space required.
The animal needs enough room to turn, lie down, rise and move without striking the building or another cow.
What published space guidance tells us
The Agriculture and Horticulture Development Board’s straw-yard guidance recommends at least 7.5 m² of bedded lying space per cow under particular housing conditions, with additional space for loafing and feeding.
The University of Minnesota Extension uses around 100 square feet of bedded pack per cow in a specific outdoor overwintering example.
These figures are useful context, but they describe different management systems. They aren’t universal minimums for every three-sided run-in shed.
How to plan the right footprint
Begin with the actual cattle you keep or intend to keep.
Consider:
- How many cattle need shelter at the same time.
- Their adult size and whether they have horns.
- Whether all can lie down comfortably.
- Whether one animal can prevent another from entering or leaving.
- Whether feeding and watering take place under the roof.
- Whether the shelter is used only for weather protection or for extended housing.
- Whether machinery needs access for bedding removal.
A qualified agricultural building designer or experienced livestock housing specialist can translate those requirements into an appropriate footprint.
Should you build a smaller shelter for miniature cows?
You may be able to use a smaller building than one designed for very large cattle.
But reducing every dimension by the same proportion is not a sound approach.
A miniature cow still needs normal movement space, fresh air and a clear entrance.
The shed must also be large and high enough for safe human maintenance and any equipment that will be used.
Step 3: Orient the shed for wind, sun and rain
A three-sided shelter should provide an area where cattle can escape uncomfortable wind and precipitation.
In many climates, that means positioning the solid rear wall towards the prevailing cold-weather winds.
But winter wind direction isn’t the only factor.
Consider summer sun, storms, rain direction, the slope of the land and surrounding trees or buildings.
Which way should the opening face?
There is no universal compass direction that works for every property.
In one region, an open south-facing entrance may provide useful winter sunshine.
In another, the same arrangement may expose cattle to excessive summer heat.
The local site assessment should take priority over a generic rule.
The University of Arizona Cooperative Extension’s livestock shelter guidance recommends considering prevailing wind, shading and roof drainage when choosing the arrangement.
Keep the opening functional
Check whether water will blow straight into the resting area during ordinary storms.
Avoid locating the opening where runoff from higher ground flows towards it.
The cattle should also have a clear approach without sharp corners or slippery slopes.
For a group, the opening must allow safe movement and avoid creating a point where one cow can block all others.
Step 4: Check planning permission, structural design and utilities
Before buying posts or roofing sheets, check what you are legally and practically allowed to build.
Some small agricultural shelters may fall under local permitted development arrangements, while others require permission, building approval or separate environmental assessments.
Rules depend on the country, region, property and intended use.
A structure being called a temporary shelter or livestock shed does not automatically exempt it from regulation.
What an agricultural builder needs to assess
The structural design must account for:
- Local wind loads and roof uplift.
- Snow loads where relevant.
- Soil conditions and foundation stability.
- Roof spans and the weight of the roofing material.
- The strength of posts, beams, fixings and bracing.
- Impact, leaning and rubbing forces from cattle.
- Corrosion, weather exposure and maintenance.
- Safe access for people and equipment.
Don’t select 4×4 or 6×6 posts solely because they appear in a generic DIY plan.
The same applies to setting every post three feet into concrete.
A suitable footing depth and anchoring method depend on the actual structure, ground and local conditions.
Can you use reclaimed materials?
Potentially, where they are structurally suitable, legally permitted and safe for livestock.
However, old timber, roofing sheets or panels may contain hazardous coatings or have hidden deterioration.
The UK cattle welfare code specifically warns about harmful materials and lead exposure from old paint.
Never assume reused timber or unknown treated wood is suitable for an animal-contact surface.
Step 5: Choose a simple but strong frame and walls
This is one area where trying to save too much money can create serious risks.
A cow can put substantial force against a wall simply by leaning or scratching.
A frame that would be adequate for storing garden tools may not be suitable for cattle.
Timber or steel?
Both can be used when designed appropriately.
| Material | Possible advantage | Key concern |
|---|---|---|
| Structural timber | Often familiar to local builders and easy to repair | Strength grading, weathering, treatment and bracing |
| Structural steel | Suitable for engineered spans and livestock buildings | Corrosion, connections, installation and cost |
| Prefabricated agricultural kit | May come with an established structural design | Must match site loads and cattle use |
| Reclaimed materials | Could reduce some costs | Unknown strength, coatings and condition |
What about kickboards?
Lower wall sections need protection from cattle contact.
That may involve appropriately engineered timber boards, livestock panels or another suitable barrier.
The size, spacing, attachment and protection height need to match the animals and building design.
Avoid treating a pair of 2×6 boards as an automatically sufficient cattle-proof wall.
Avoid exposed hardware
Fasteners and brackets must not create sharp projections in places where cattle rub or lie.
Inspect every animal-contact surface.
If a cow can reach a screw, nail, splinter or damaged sheet-metal edge, it may be an injury hazard.
The building must also allow regular cleaning and inspection.
Step 6: Select a roof that protects cattle without overheating
The roof should keep rain off the resting area and withstand the weather expected at the site.
A simple single-slope roof is one option for an open-fronted shed.
Other forms may be more appropriate depending on building width, material, weather and ventilation requirements.
The final shape must be structurally designed, not selected just because it is easy to sketch.
Common roofing considerations
| Roof element | What matters |
|---|---|
| Roofing sheets | Weather resistance, safe fastening and compatibility with the frame |
| Pitch | Appropriate drainage and manufacturer requirements |
| Overhang | Helps manage rain exposure when properly designed |
| Guttering | Directs water away from the entrance and lying area |
| Condensation control | Prevents moisture dripping onto bedding |
| Summer heat | May require shading, insulation or other climate-specific measures |
| Snow and wind resistance | Must meet local structural requirements |
Should you insulate the roof?
It depends on the climate and building.
In hot conditions, roofing material and shading can strongly influence interior heat.
In cold regions, controlling condensation and preventing water ingress remain important.
The UK cattle welfare code notes that roof insulation may be appropriate to reduce solar heating in some cattle buildings.
Do not add insulation that cattle can reach and chew or that traps moisture within an unsuitable assembly.
Step 7: Best flooring for a pet cow barn stall
A shelter floor has two important jobs: provide secure footing and maintain a clean, comfortable lying area.
A floor that drains water well but is uncomfortable to lie on isn’t sufficient.
Neither is a soft surface that stays continuously wet.
Comparing common floor arrangements
| Floor option | Potential benefit | Important limitations |
|---|---|---|
| Compacted, well-drained earth | May suit some run-in shelters | Requires maintenance; can become muddy or uneven |
| Engineered aggregate base | Can improve ground stability | Needs correct grading, compaction and surface treatment |
| Non-slip concrete | Durable and cleanable | Needs correct finish, drainage and comfortable lying provision |
| Cattle-suitable rubber mats | Can improve comfort or traction in appropriate systems | Fit, hygiene, movement and drainage matter |
| Straw or other suitable bedding | Provides a comfortable lying layer | Requires frequent inspection and replacement |
Can you use gravel under rubber mats?
Possibly, as part of an appropriately designed floor.
But a gravel base isn’t automatically stable just because rubber mats cover it.
The sub-base must be suited to the soil and expected loads.
Poorly supported mats can move, form edges or allow waste to collect underneath.
Choose products appropriate for cattle and the intended floor system.
Is bare concrete bad for cows?
Concrete isn’t inherently unsuitable for every cattle building.
In fact, appropriately finished concrete may be useful in feeding and cleaning areas.
The problem is providing an overly hard, slippery or poorly maintained resting surface without appropriate comfort.
The AHDB cattle housing guidance distinguishes bedded lying areas from harder feeding and loafing areas.
How much should the floor slope?
There is no universal slope for every shelter floor.
For example, AHDB’s cubicle design guidance describes a 2–3% slope for certain cubicle beds.
Other cattle-floor systems use different drainage arrangements and grades.
That does not mean a DIY open shelter should automatically slope 2% towards an exposed channel.
A designer needs to check traction, surface drainage, safe resting conditions and the destination of wastewater.
Don’t let manure runoff contaminate the surroundings
Plan where liquid and wash water will go.
It should not drain through the cow’s resting area or directly into a nearby watercourse.
Manure and runoff arrangements may also be subject to local environmental requirements.
Step 8: How to ventilate a small cow barn safely
Ventilation is essential, even in winter.
Cows release moisture and heat. Bedding and waste can contribute additional humidity and gases.
When a building is sealed tightly, dampness and poor air quality can develop.
The 2026 Penn State Extension guide to natural ventilation in cattle barns explains that fresh-air exchange is needed all year, including in cold weather.
Open-fronted shelters
A properly positioned three-sided run-in shed can benefit from its wide open front.
However, a deep building with restricted upper airflow may still develop stale areas.
Opening size, depth, roof geometry and site conditions all affect how well air moves.
Enclosed cattle buildings
More enclosed structures may need purpose-designed inlets and outlets.
Depending on the building, ventilation can include appropriately designed eave openings, ridge outlets, sidewall openings or mechanical systems.
Don’t assume that every small barn needs exactly a two-inch or four-inch ventilation gap.
Fresh air versus draughts
The aim is to maintain air exchange while preventing uncomfortable direct cold wind across resting cattle.
This doesn’t require keeping the entire building still and airtight.
A sheltered lying space and a well-ventilated building can exist together when properly designed.
What are signs of poor ventilation?
Warning signs can include persistent condensation, damp bedding, strong unpleasant odours, visible moisture problems and stagnant air.
These observations suggest the environment needs assessment.
Don’t wait for animals to become visibly unwell before improving an obvious ventilation problem.
Step 9: How to keep a pet cow barn warm in winter
In many climates, adult cattle cope better with cold when they are dry, suitably fed and protected from harsh weather than when they are placed in a sealed, humid building.
The goal is not necessarily to heat the shed to a human indoor temperature.
Focus on the basics
Provide a dry, comfortable lying area.
Protect it from wind-driven rain and snow.
Keep drinking water accessible and prevent freezing where relevant.
Monitor whether the cattle are maintaining appropriate body condition and eating normally.
Continue providing fresh air.
The University of New Hampshire Extension explains the importance of dry bedding, ventilation and adequate feed during cold weather.
Should you use space heaters?
Don’t install improvised heaters, heat lamps or exposed electrical appliances in a livestock shelter.
Bedding, dust, livestock movement and moisture make agricultural heating an important fire and electrical-safety concern.
Where a specific animal needs additional warmth, use a plan established with a veterinarian and qualified installer.
Calves, thin or unwell cattle and animals exposed to severe weather may require different management from healthy adults.
Why sealing the barn can make things worse
Closing every gap might appear to retain warmth, but it can also trap moisture and reduce air quality.
A dry, well-ventilated shelter is generally a better starting point than an airtight shed.
Step 10: Make the shelter safe for two or more cows
Pet cattle have important social needs.
A shelter for a single animal may also be inadequate if you plan to keep a compatible companion.
The animals should be able to enter, leave, move and rest without persistent competition.
Design for shared use
Think about whether each animal can reach the dry resting area.
Check that one cow cannot completely block the entrance.
Avoid narrow corners where another animal may be trapped.
Provide sufficient access to water and forage, and consider placing feeding areas separately from the main bedded area where appropriate.
The UK cattle welfare code notes that housed cattle require enough space to interact and allow a subordinate animal to avoid a dominant one.
What if the cows have horns?
Horned cattle need careful consideration of the space, entrances, fixtures and other animals around them.
Don’t assume that a plan made for small hornless cattle will be safe for a horned Mini Highland.
Seek experienced cattle-housing advice before finalising the arrangement.
Step 11: How to build a cheap DIY run-in shed for mini cows
A low-cost project should reduce unnecessary complexity without compromising strength, comfort or safety.
The simplest workable arrangement may be an approved three-sided shed with a plain roof, a secure foundation, suitable cladding and an appropriately prepared floor.
A sensible project sequence
First: Choose the design. Decide whether a run-in shed meets your climate and management needs.
Second: Assess the animals. Record how many cattle will use it and their actual adult dimensions.
Third: Choose the site. Check drainage, access, prevailing weather and any planning restrictions.
Fourth: Obtain a structural design or suitable certified kit. Verify posts, roofing, bracing, anchoring and foundations for the location.
Fifth: Prepare the ground. Establish the designed level, drainage and floor system.
Sixth: Construct the frame and roof. Use the specified materials, fasteners and safe construction practices.
Seventh: Install suitable walls and cattle-contact protection. Eliminate sharp edges and exposed hazards.
Eighth: Prepare the lying area. Add the required floor finish or bedding.
Ninth: Inspect the completed shelter. Confirm drainage, roof security, ventilation, safe access and comfortable movement.
Tenth: Introduce the cattle calmly. Observe whether they can enter, leave and use the shelter without distress or conflict.
These are project stages, not a substitute for structural drawings or safe construction instructions.
Where can you save money?
Spend money first on the things that are difficult or dangerous to correct later: structure, roof, drainage and suitable space.
Possible cost-saving choices include using a straightforward building shape, avoiding unnecessary internal partitions and selecting a reputable agricultural kit suited to the local site.
Reusing safe, verified components may help, but materials must be structurally sound and free from hazardous coatings.
Where should you not cut costs?
Do not compromise on anchoring, roof fasteners, structural bracing, safe flooring or drainage.
Avoid thin wall panels that can easily break when cattle rub against them.
Don’t substitute inappropriate household hardware for components required by an engineered building design.
Step 12: Plan cleaning and everyday maintenance
Even a well-designed shed will become uncomfortable if bedding and waste are neglected.
The goal is to keep the lying area dry and the surroundings reasonably clean.
Everyday checks
Look for wet bedding, damaged fixtures, sharp materials, blocked drains and roof leaks.
Check the shelter’s entrance for slippery areas and excessive mud.
Watch how the cattle use the building. If they routinely refuse to enter or lie down, the layout or environment may need assessment.
Periodic maintenance
Clean out soiled bedding as conditions require.
Inspect the walls, roof, doors or gates and structural connections.
Check guttering and drainage.
Review whether the space still suits growing or newly introduced cattle.
Never ignore damaged structures
A leaning post, loose roofing panel or shifting wall section is more than a maintenance inconvenience.
Keep cattle away from an unsafe structure and obtain suitable professional repair advice.
There is a reason so many small farm owners say their cow is the most unexpectedly wonderful animal they have ever shared their life with. Discover the remarkable, heartwarming benefits of owning a pet cow and find out why these calm, deeply intelligent, and genuinely affectionate animals are capturing the hearts of animal lovers in ways nobody ever saw coming.
Common mistakes when building a cow shelter
| Mistake | Why it is a problem | Better approach |
|---|---|---|
| Using universal breed-based floor dimensions | Actual needs and use differ | Design for the specific animals and housing system |
| Building in a low, wet corner | Creates mud and damp bedding | Choose well-drained ground |
| Facing the opening into severe weather | Allows driving rain into the shelter | Assess local winds and rainfall |
| Copying an unverified post size | May be structurally inadequate | Use a qualified structural design |
| Choosing an arbitrary footing depth | May fail under wind or soil conditions | Design appropriate foundations |
| Installing thin, unbraced cladding | Cattle may damage it | Use approved robust wall construction |
| Leaving sharp hardware exposed | Risks injury | Inspect animal-contact surfaces |
| Using smooth, slippery flooring | Creates fall risk | Specify appropriate traction and bedding |
| Assuming every floor needs a 2% slope | Drainage designs vary | Use a site-specific plan |
| Sealing ventilation gaps in winter | Traps moisture and stale air | Maintain safe year-round airflow |
| Forgetting the entrance area | Mud collects in the busiest spot | Plan hardstanding and drainage |
| Building too small for multiple cattle | Causes crowding and restricted access | Allow shared use and movement |
| Using old painted materials without checking | May expose cattle to hazardous substances | Verify material suitability |
Frequently asked questions
There isn’t one universal floor-area figure. Space depends on cattle size, horns, number of animals, whether the shelter is used only for weather protection or extended housing, and the feeding and resting arrangement. Use applicable cattle-housing guidance and qualified design advice.
Yes, an appropriately designed three-sided shed can be a practical option. However, miniature cattle still need proper structural strength, ventilation, drainage and space to move safely.
A suitable floor should be stable, non-slip, well drained and comfortable for resting. Depending on the design, it may use engineered aggregate, appropriately finished concrete, cattle-suitable mats and clean bedding. No one flooring system is best for every shelter.
Prioritise protection from harsh wind and precipitation, dry bedding, reliable water and appropriate nutrition. Maintain ventilation rather than sealing the building airtight.
Use an open-fronted or professionally designed inlet-and-outlet arrangement that exchanges moist air while limiting uncomfortable draughts. Exact opening sizes depend on the building and cattle.
It may be for suitable healthy adult cattle in a climate where the shelter provides adequate protection. Young, unwell, calving or vulnerable cattle may need different accommodation.
Unverified pallets are not suitable substitutes for structural posts or cattle-proof walls. Some reclaimed materials may be usable after professional assessment, but pallet condition, load capacity and chemical treatment may be uncertain.
Their individual dimensions may allow a different building size from that required by very large cattle, but they still need suitable weather protection, ventilation, cattle companionship, comfortable lying space and robust construction.
Final thoughts: Keep the design simple, not the safety standards
A pet cow shelter doesn’t have to be complicated or expensive.
The most important features are often easy to recognise: a roof that keeps the lying area dry, sound walls, enough room for the cattle, safe footing, fresh air and an entrance that doesn’t become a mud trap.
The challenge is making those features work together.
Start with the site and the animals. Use a straightforward building shape where appropriate, choose suitable materials and obtain a structural design that matches local conditions.
Then maintain the shelter so it remains clean, comfortable and safe.
A good cattle shelter isn’t the smallest shed you can build. It’s the simplest reliable shelter that gives your animals the space and protection they need.